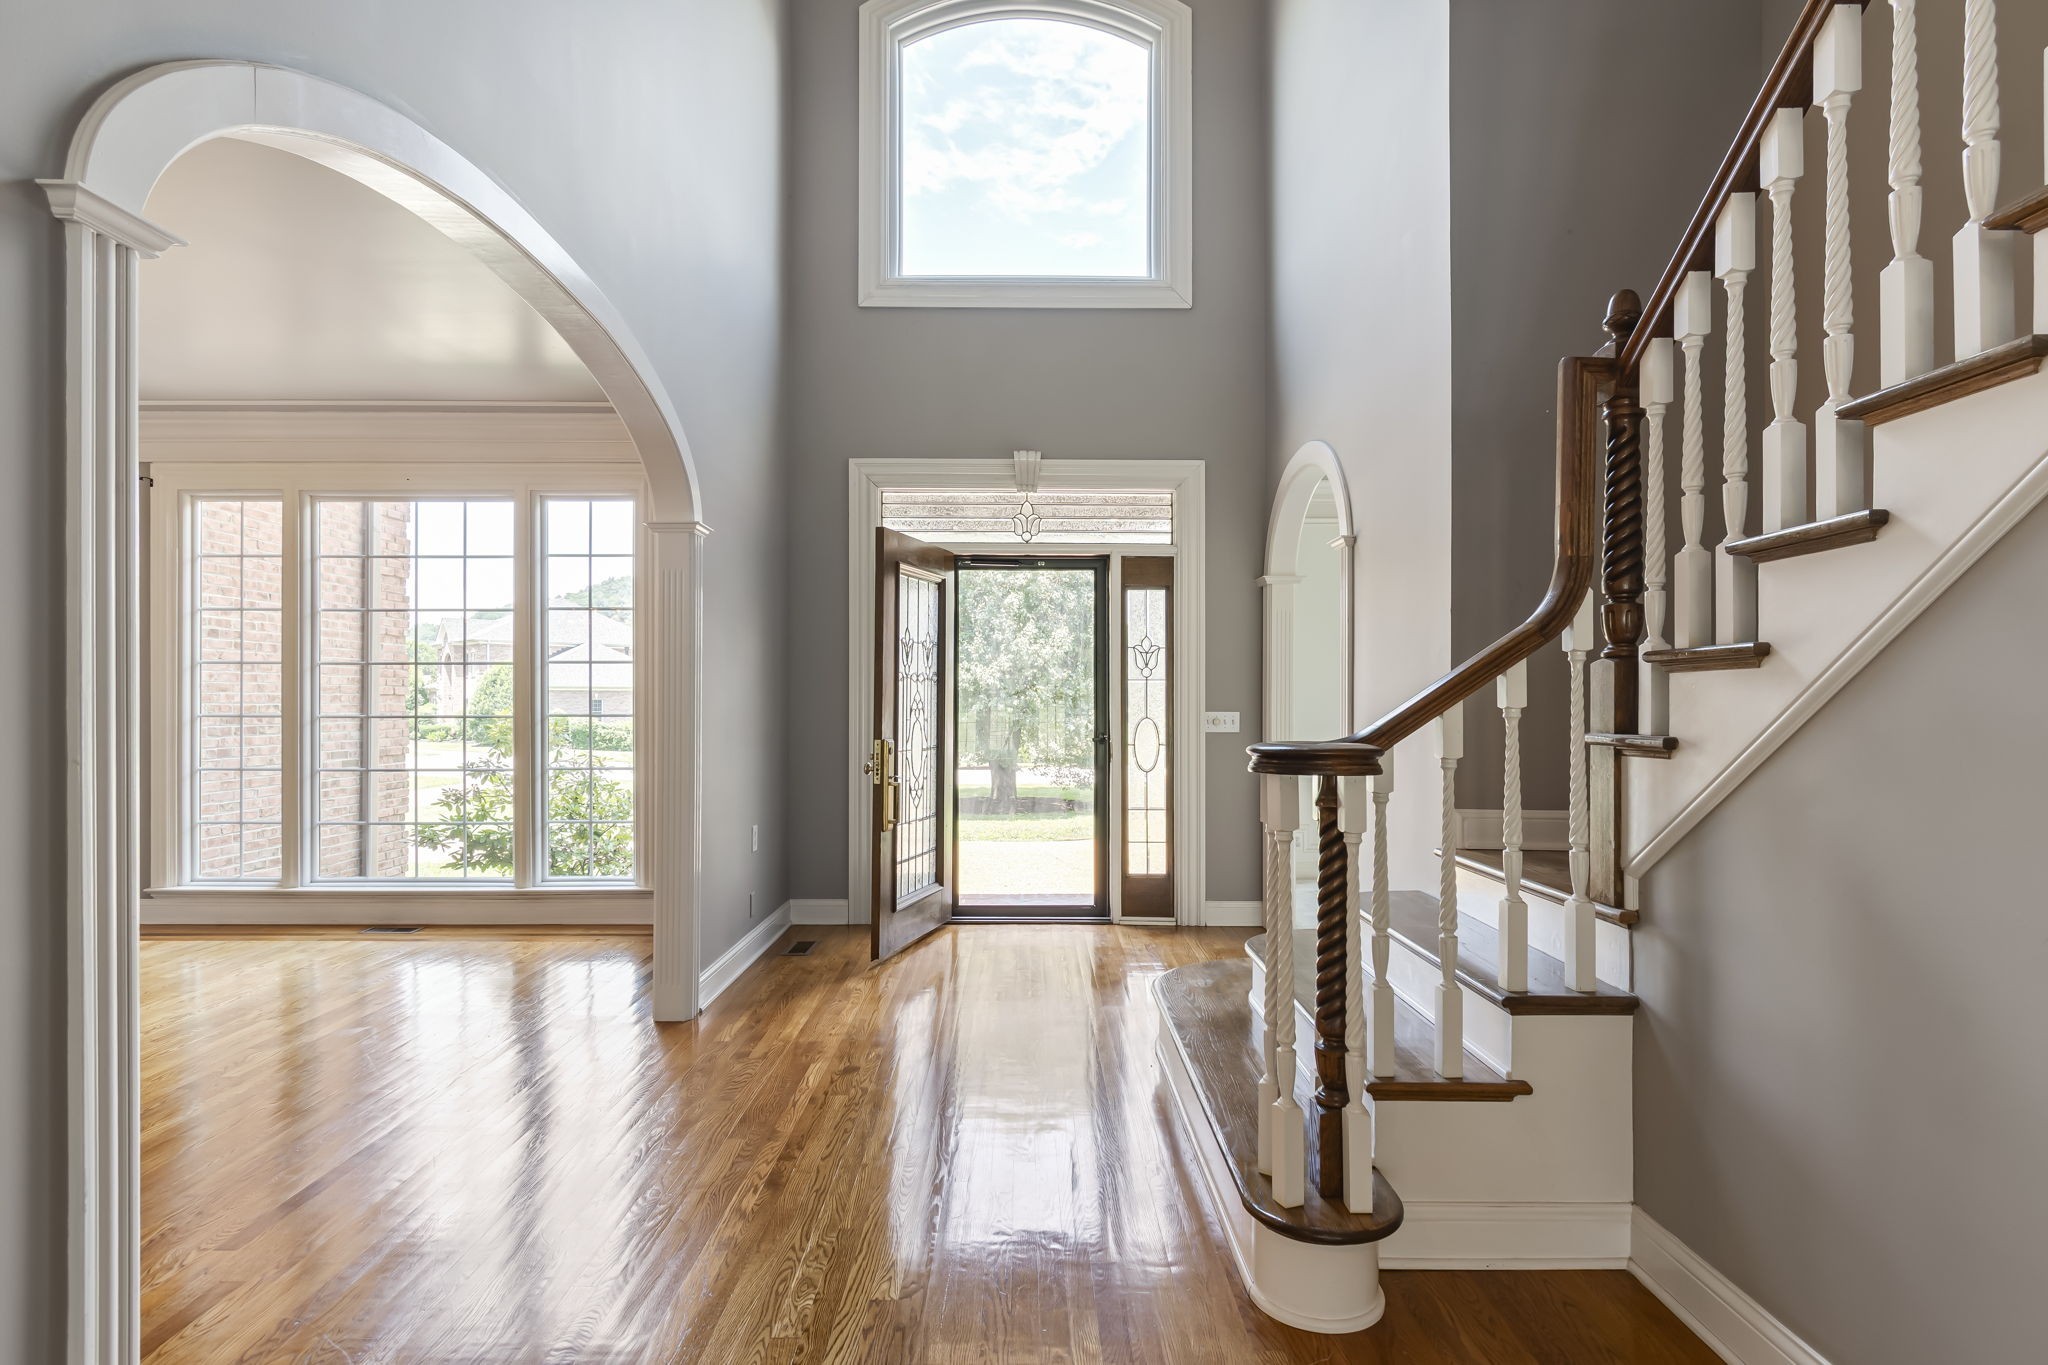
Property photo 1
Property photo 2
Property photo 3
Property photo 4
Property photo 5
5 Beds
5 Baths
5,154 sqft

$1,799,000

2831 Polo Club Rd, Nashville TN, 37221

Price per sqft$349.05
Built in1992
Property size5,154 sqft
Property typeResidential
Courtesy of Pilkerton Realtors, Leif E. Pilkerton Listing Contact: 6155099525

Overview

Active

Listed Aug 7, 2026

Updated 29h ago

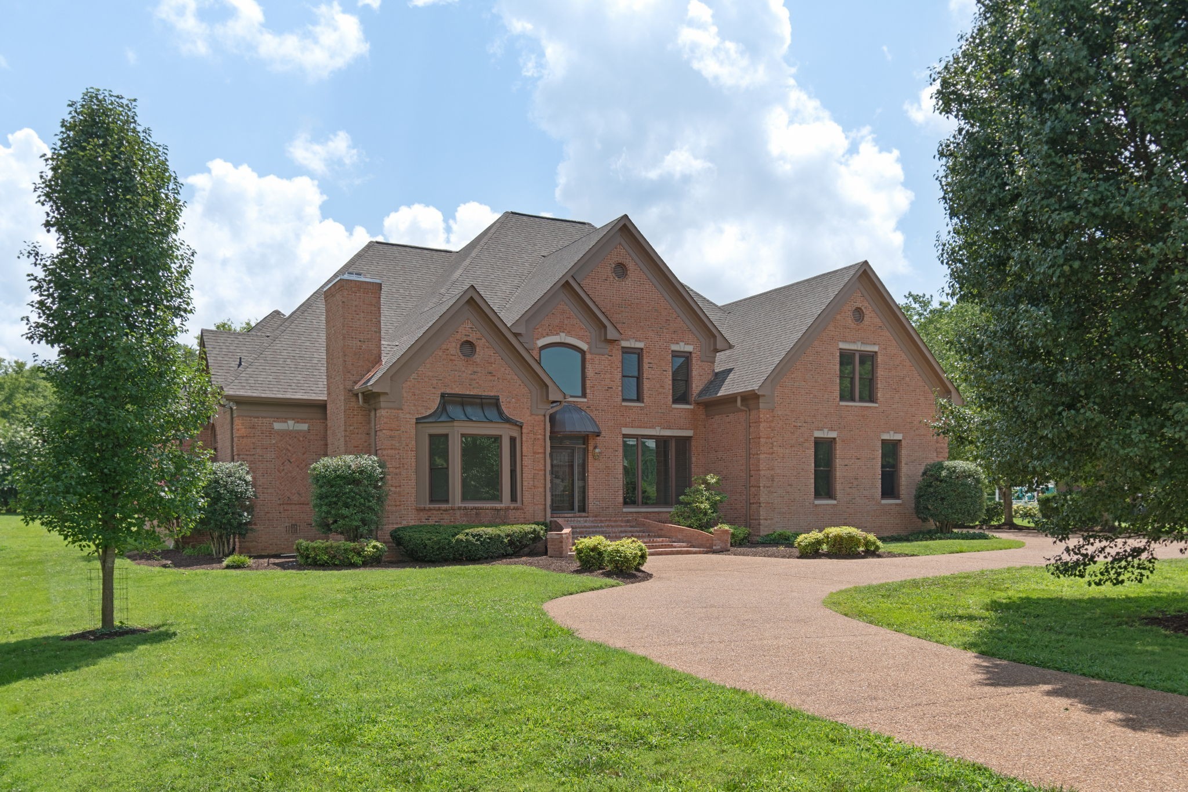
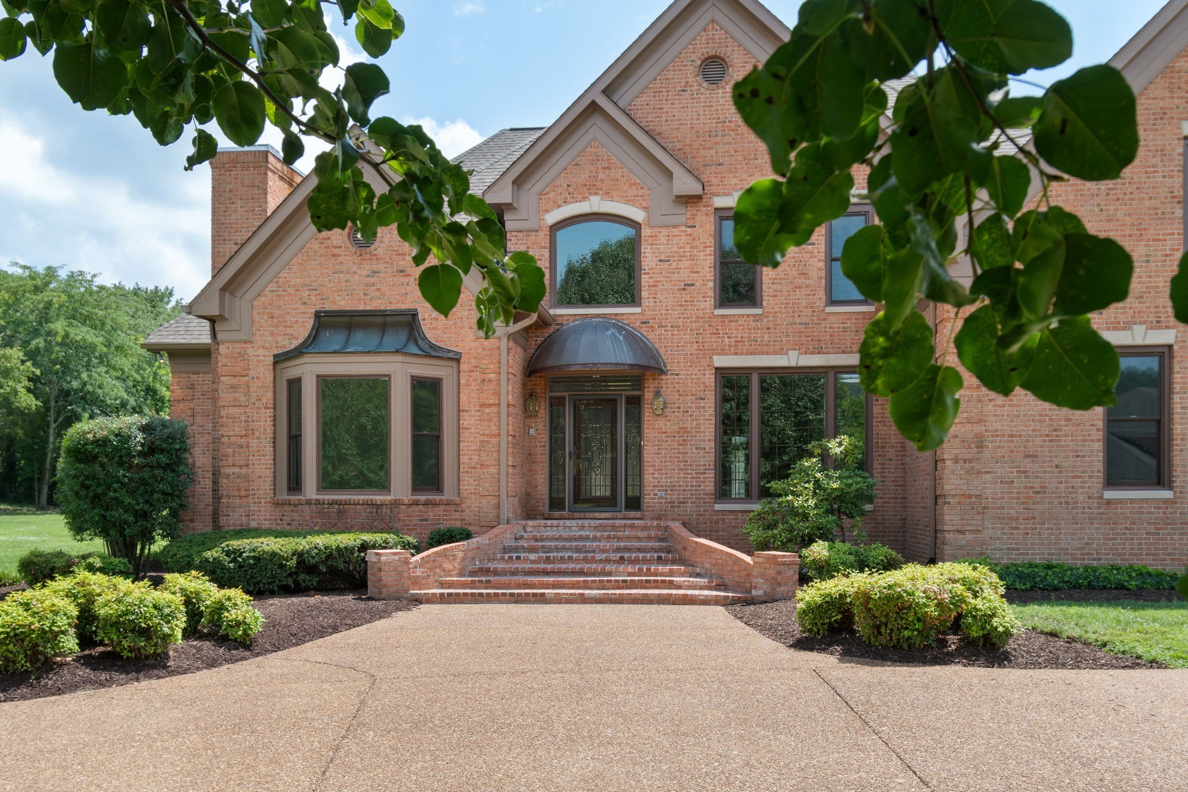
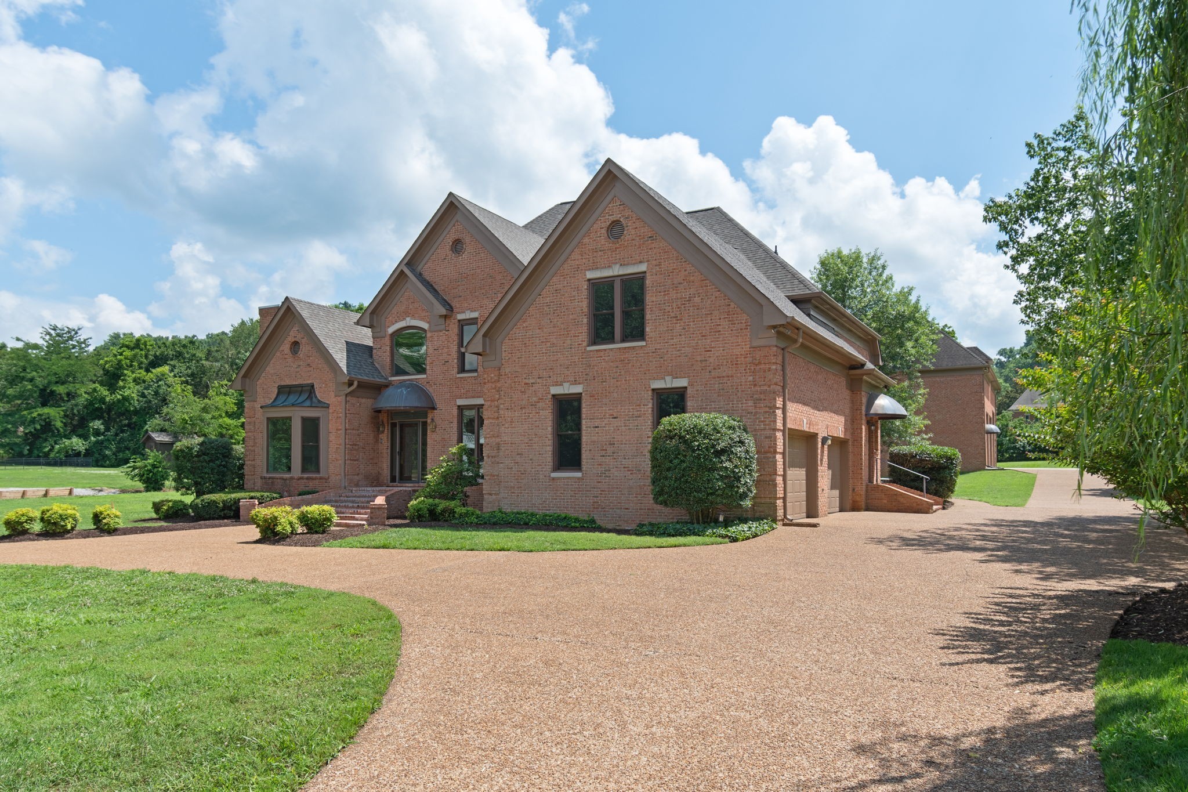
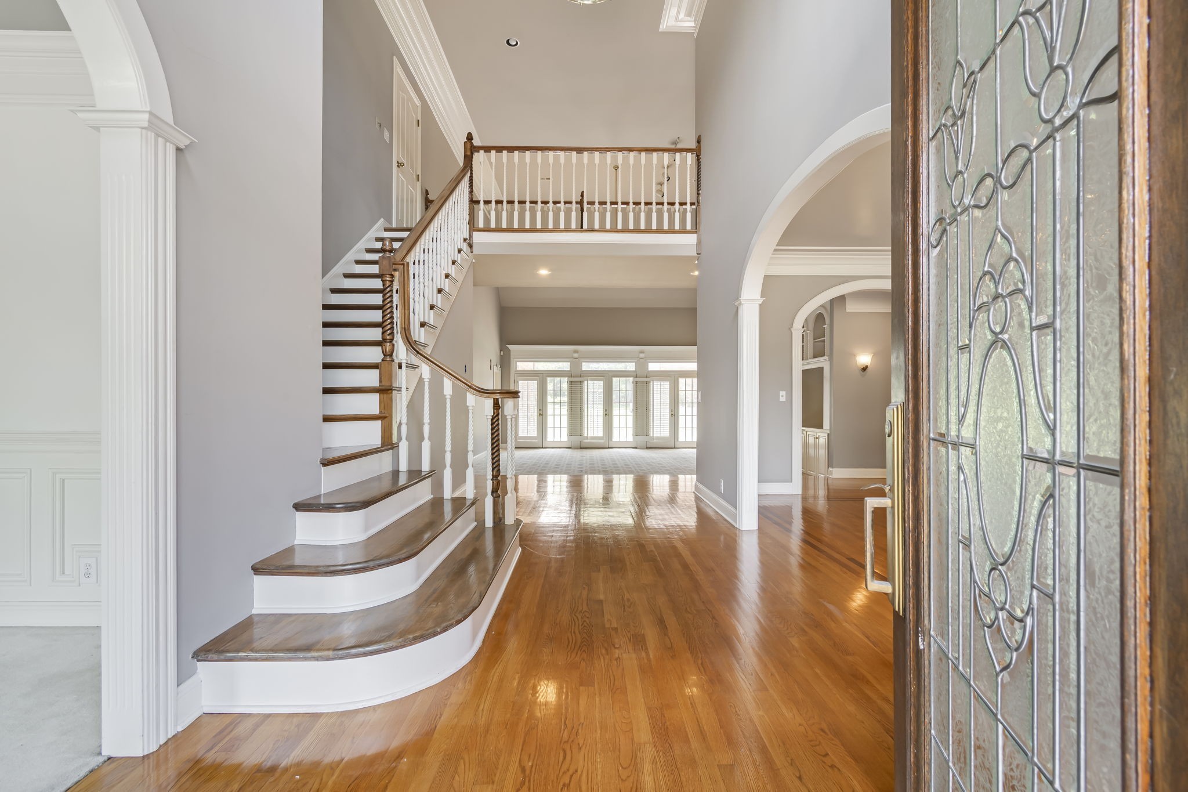
This stately all-brick Williamson County home offers timeless architecture & an impressive amount of living space on a beautiful level lot. Offering 4-5 bedrooms and 4½ bathrooms with floor plan flexibility. Adding TREMENDOUS value to this home is the exceptional detached garage and workshop. This incredible structure features three garage bays, a vehicle lift, air compressor, and an enormous reinforced concrete vault secured with a Fort Knox vault door; perfect for protecting valuable collections. The detached garage upstairs offers 1,100 square feet of additional space that has already been wired, rough-in plumbing for a bathroom, and drywalled to paint-ready condition, providing endless possibilities. Ok, back to the house, the grand two-story foyer with an elegant staircase opens to the formal living room showcasing a beautiful fireplace & a three-sided bay window with loads of natural light. The formal dining room is equally impressive, highlighted by three oversized windows and a stunning crystal chandelier. The expansive great room features soaring two-story ceilings, a fireplace, wet bar with abundant space for gatherings. The oversized kitchen offers plenty of cabinetry and countertop space, a center island with a gas cooktop, and a large breakfast area large enough to accommodate a full size dining table. Upstairs are three spacious bedrooms, including one with a private ensuite bath, while the remaining two share a Jack-and-Jill bath. Each bedroom offers generous closet space, along with convenient attic eave storage for seasonal items. A massive walk-in attic provides over 1,000 square feet of easily accessible expansion space for future living area, a media room, home gym, or additional bedrooms. The flexible fifth bedroom on the main level can also serve as a recreation room.. Seller has an accepted offer with a 72-hour Right of First Refusal Contingency.

$11,969/mo

Est. mortgage payment based on a $1,799,000 home price.

All estimates are provided by Luxury Presence for informational purposes only. Actual amounts may vary.

Additional information

MLS® ID
3344412

Interior Features

Bedrooms
5
Bathrooms
5
Fireplace
Yes
Cooling
Yes
Heating
Yes
Basement
No

Exterior Features

Lot Size
1.12 Acres

Other Property Details

Taxes
$4,817
Tax Frequency
Annually
Association Fee Frequency
Quarterly
Garage
Yes
Pets Allowed
Yes
55+/Senior Community
No

Listings courtesy of Middle Tennessee Regional Multiple Listing Service as distributed by MLS GRID

All information deemed reliable but not guaranteed and should be independently verified. All properties are subject to prior sale, change or withdrawal. Neither listing broker(s) nor Suzanne McMillan shall be responsible for any typographical errors, misinformation, misprints and shall be held totally harmless. Properties displayed may be listed or sold by various participants in the MLS.

Based on information submitted to the MLS GRID as of 2:53 AM UTC on 9/22/2026. All data is obtained from various sources and may not have been verified by broker or MLS GRID. Supplied Open House Information is subject to change without notice. All information should be independently reviewed and verified for accuracy. Properties may or may not be listed by the office/agent presenting the information.

©2026
Middle Tennessee Regional Multiple Listing Service . All rights reserved.

DMCA Notice


Powered by Luxury Presence