3037 Woodlawn Dr
3037 Woodlawn Dr
3037 Woodlawn Dr
3037 Woodlawn Dr
3037 Woodlawn Dr
3037 Woodlawn Dr
3037 Woodlawn Dr
3037 Woodlawn Dr
3037 Woodlawn Dr
3037 Woodlawn Dr
3037 Woodlawn Dr
3037 Woodlawn Dr
3037 Woodlawn Dr
3037 Woodlawn Dr
3037 Woodlawn Dr
3037 Woodlawn Dr
3037 Woodlawn Dr
3037 Woodlawn Dr
3037 Woodlawn Dr
3037 Woodlawn Dr
3037 Woodlawn Dr
3037 Woodlawn Dr
3037 Woodlawn Dr
3037 Woodlawn Dr
3037 Woodlawn Dr
3037 Woodlawn Dr
3037 Woodlawn Dr
3037 Woodlawn Dr
3037 Woodlawn Dr
3037 Woodlawn Dr
3037 Woodlawn Dr
3037 Woodlawn Dr
3037 Woodlawn Dr
3037 Woodlawn Dr
3037 Woodlawn Dr
3037 Woodlawn Dr
3037 Woodlawn Dr
SEE ALL PHOTOS
3037 Woodlawn Dr
3037 Woodlawn Dr
3037 Woodlawn Dr
3037 Woodlawn Dr
3037 Woodlawn Dr
3037 Woodlawn Dr
3037 Woodlawn Dr
3037 Woodlawn Dr
3037 Woodlawn Dr
3037 Woodlawn Dr
3037 Woodlawn Dr
3037 Woodlawn Dr
3037 Woodlawn Dr
3037 Woodlawn Dr
3037 Woodlawn Dr
3037 Woodlawn Dr
3037 Woodlawn Dr
3037 Woodlawn Dr
3037 Woodlawn Dr
3037 Woodlawn Dr
3037 Woodlawn Dr
3037 Woodlawn Dr
3037 Woodlawn Dr
3037 Woodlawn Dr
3037 Woodlawn Dr
3037 Woodlawn Dr
3037 Woodlawn Dr
3037 Woodlawn Dr
3037 Woodlawn Dr
3037 Woodlawn Dr
3037 Woodlawn Dr
3037 Woodlawn Dr
3037 Woodlawn Dr
3037 Woodlawn Dr
3037 Woodlawn Dr
3037 Woodlawn Dr
3037 Woodlawn Dr
Courtesy of Benchmark Realty, LLC, Linda Seaton, Broker, CNE, CRS, GRI, ABR Listing Contact: 6154789977 
Sold

3037 Woodlawn Dr

3037 Woodlawn Dr, Nashville, TN 37215

$500,000
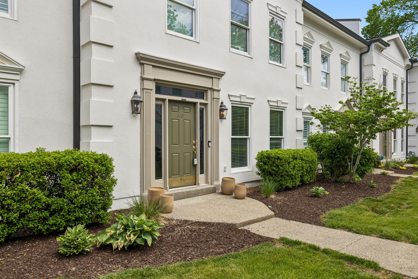
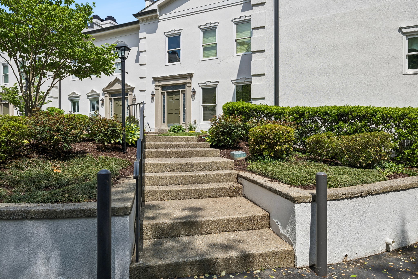
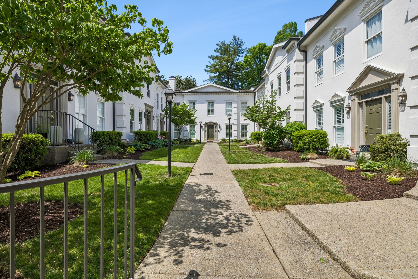
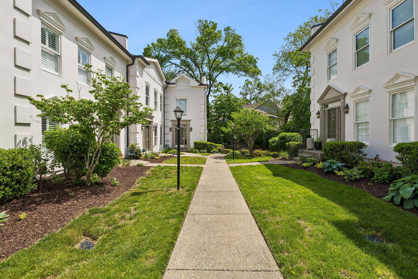
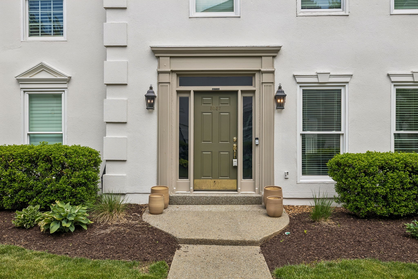
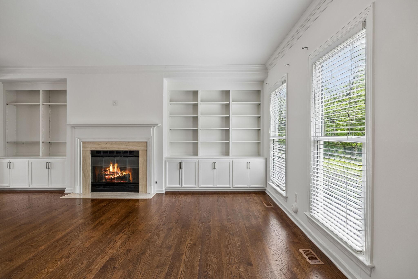
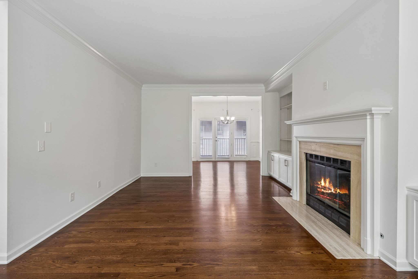
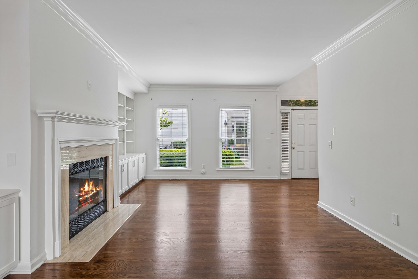
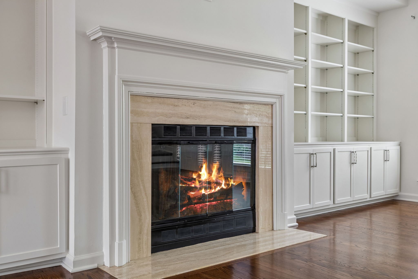
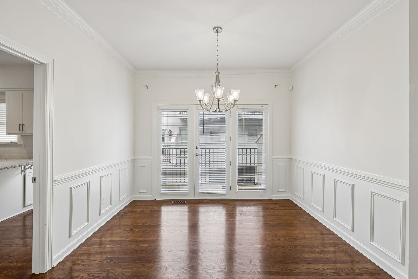
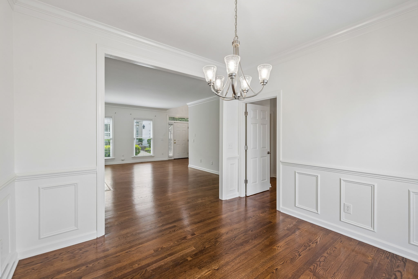
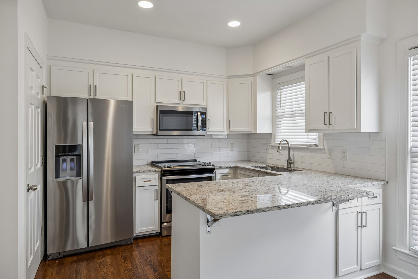
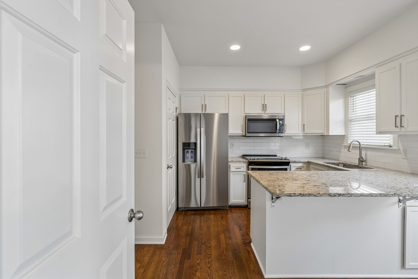
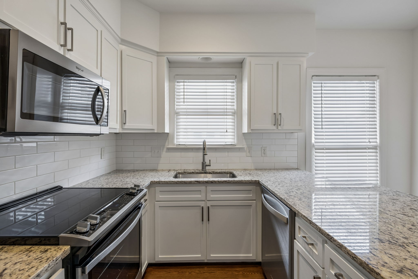
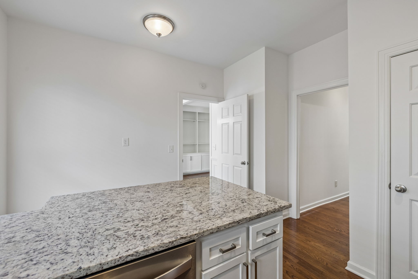
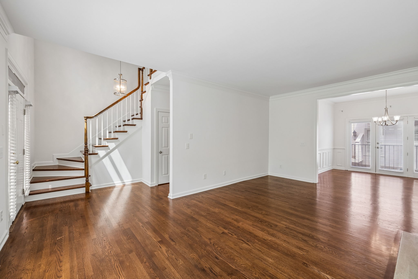
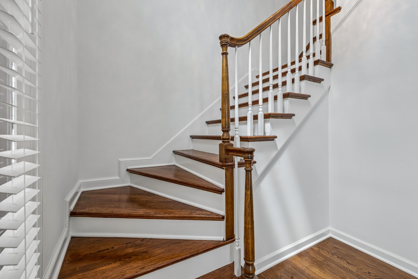
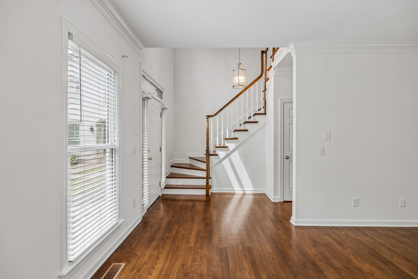
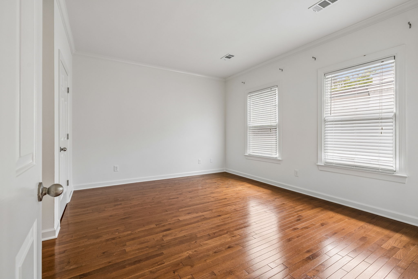
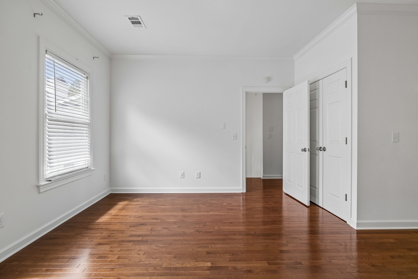
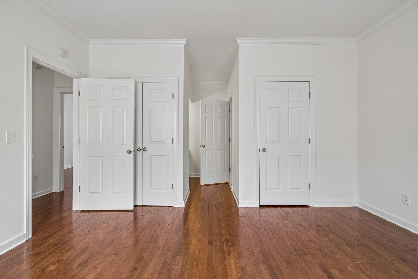
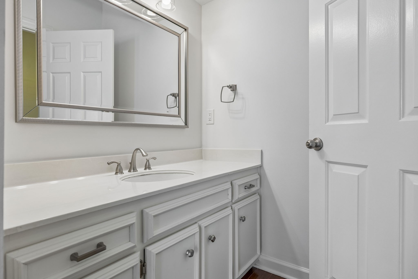
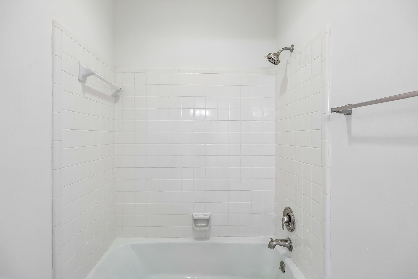
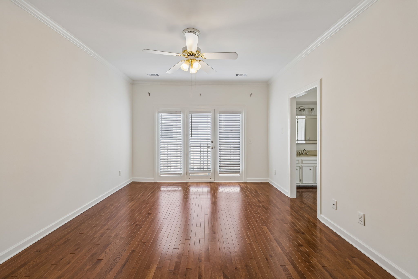
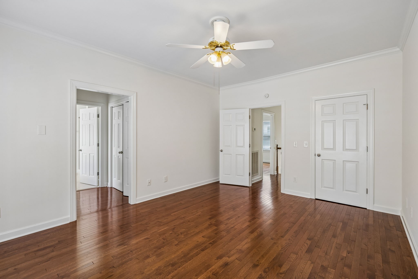
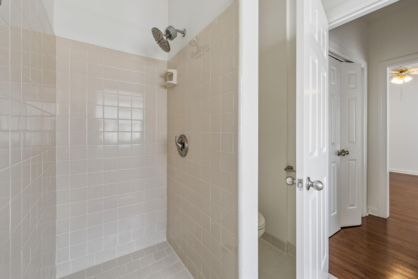
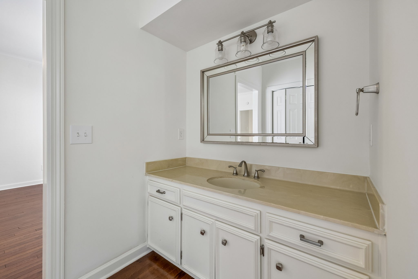
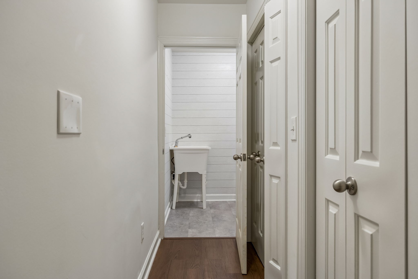
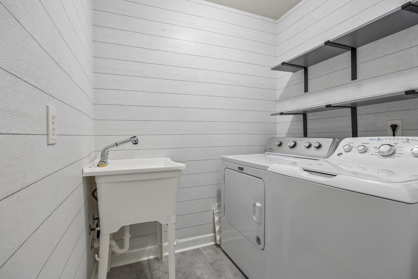
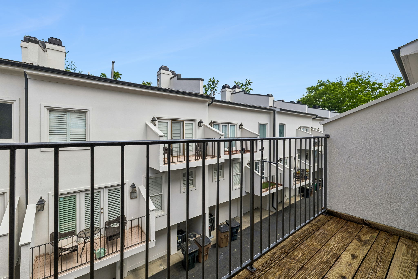
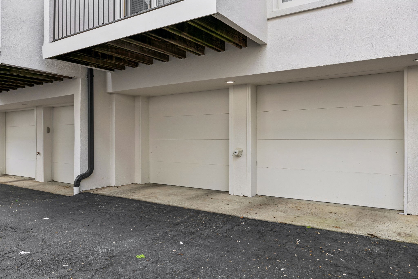
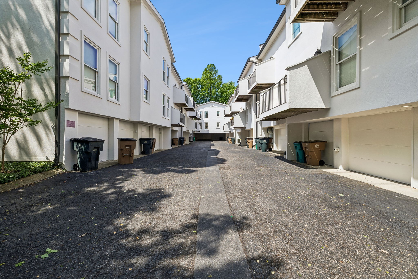
Unbeatable location in Green Hills! First showing Friday, April 24th. Elegant traditional townhouse with beautiful hardwood floors and neutral paint colors. Updated kitchen with newer refrigerator, stove, microwave and dishwasher. Cabinets have also been updated with granite countertops. Two car rear entry garage. Extra storage closets, bright laundry room with shiplap treatment. Washer & dryer remain. Two oversized bedrooms upstairs with hardwoods--each with their own large bath--and two closets in each bedroom. Move in ready!

2
beds

3
baths

1,792 Sq.Ft. LIVING AREA

871.2 Sq.Ft. lot

Suzanne McMillan

Suzanne McMillan

Features & Amenities

Interior

  • total bedrooms2
  • Total bathrooms3
  • full bathrooms2
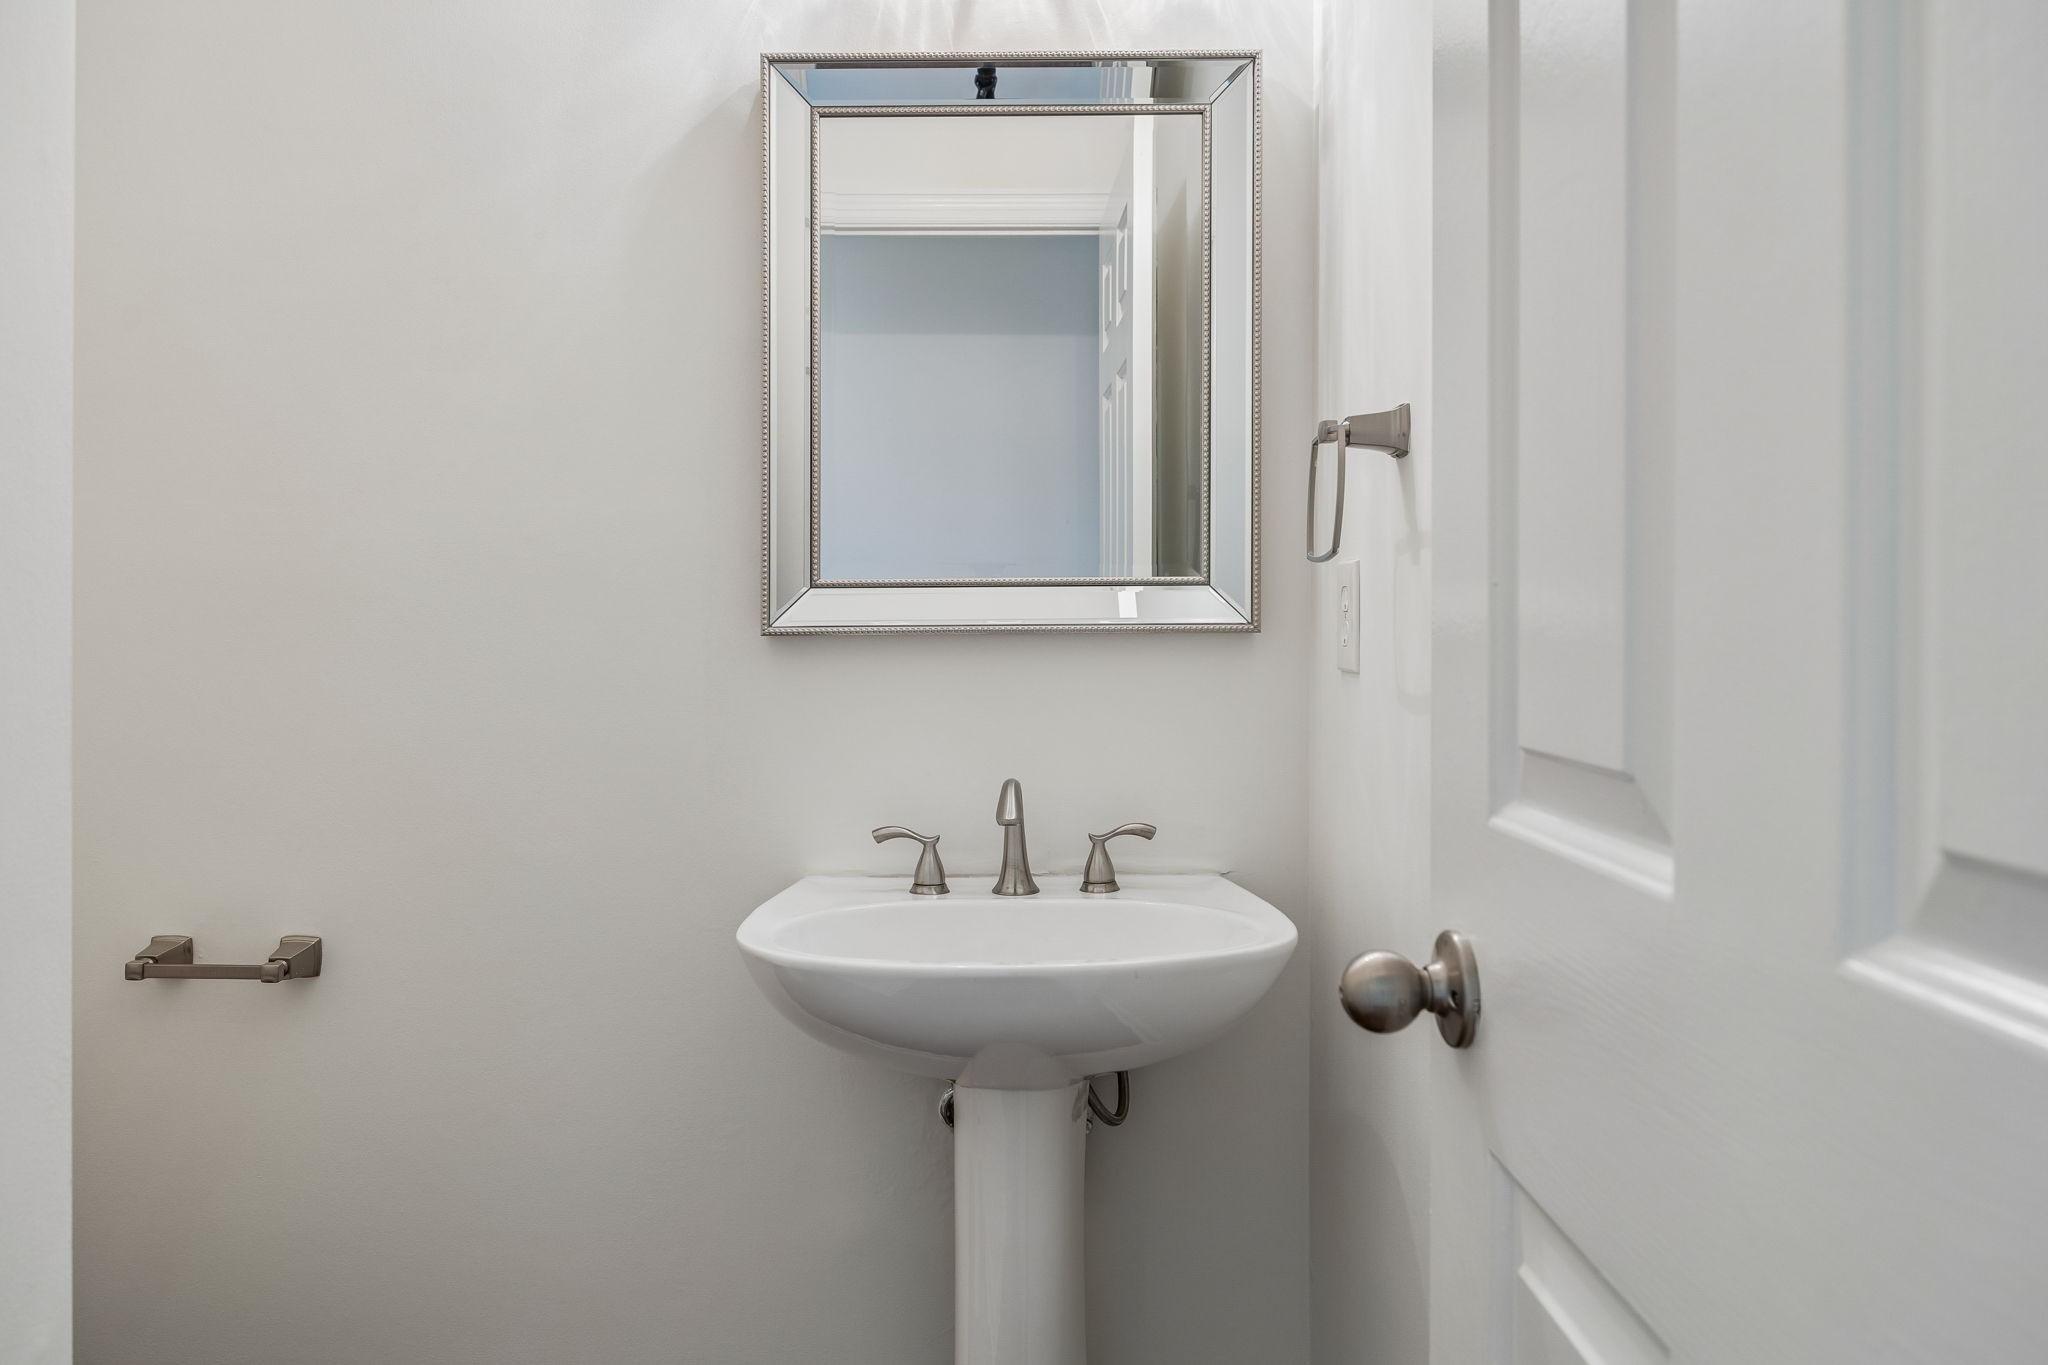
  • half bathroom1
  • Laundry room Electric Dryer Hookup, Washer Hookup
  • Flooring Wood, Luxury Vinyl
  • APPLIANCES Built-In Electric Oven, Cooktop, Dishwasher, Dryer, Microwave, Refrigerator, Washer
  • other interior Features Air Filter, Bookcases, Built-in Features, Ceiling Fan(s), Entrance Foyer, Extra Closets, Pantry

Area & Lot

  • Status Sold
  • Date Sold June 10, 2026
  • Living Area1,792 Sq.Ft.
  • Total Area1,792 Sq.Ft.
  • Lot Area871.2 Sq.Ft.
  • MLS® ID3179333
  • TypeTownhouse
  • YEAR BUILT1986
  • NeighborhoodNashville
  • Architecture StylesTraditional
  • Elementary SchoolEakin Elementary
  • Middle SchoolWest End Middle School
  • High SchoolHillsboro Comp High School

Exterior

  • STORIES2
  • Garage Space2.0
  • water SourcePublic
  • utilitiesWater Available
  • roofAsphalt
  • lot featuresLevel
  • parkingGarage Door Opener, Garage Faces Rear
  • HEAT TYPECentral
  • AIR CONDITIONINGCentral Air
  • sewerPublic Sewer
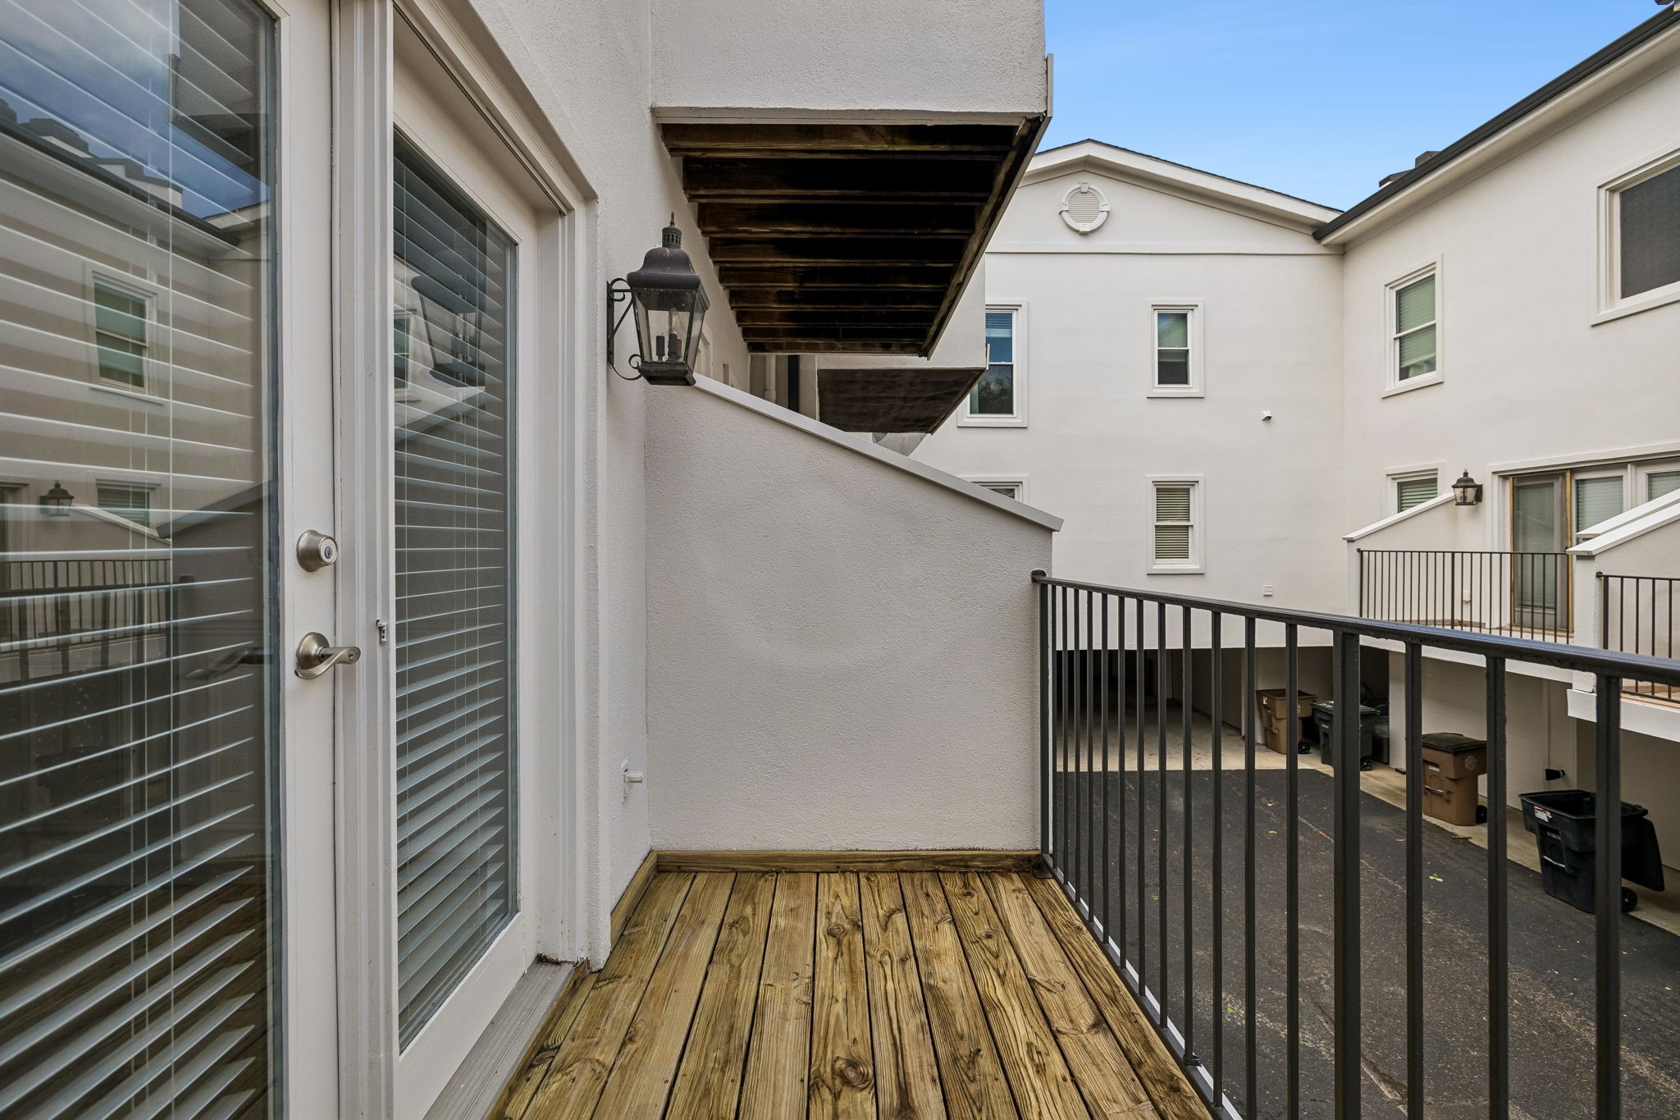
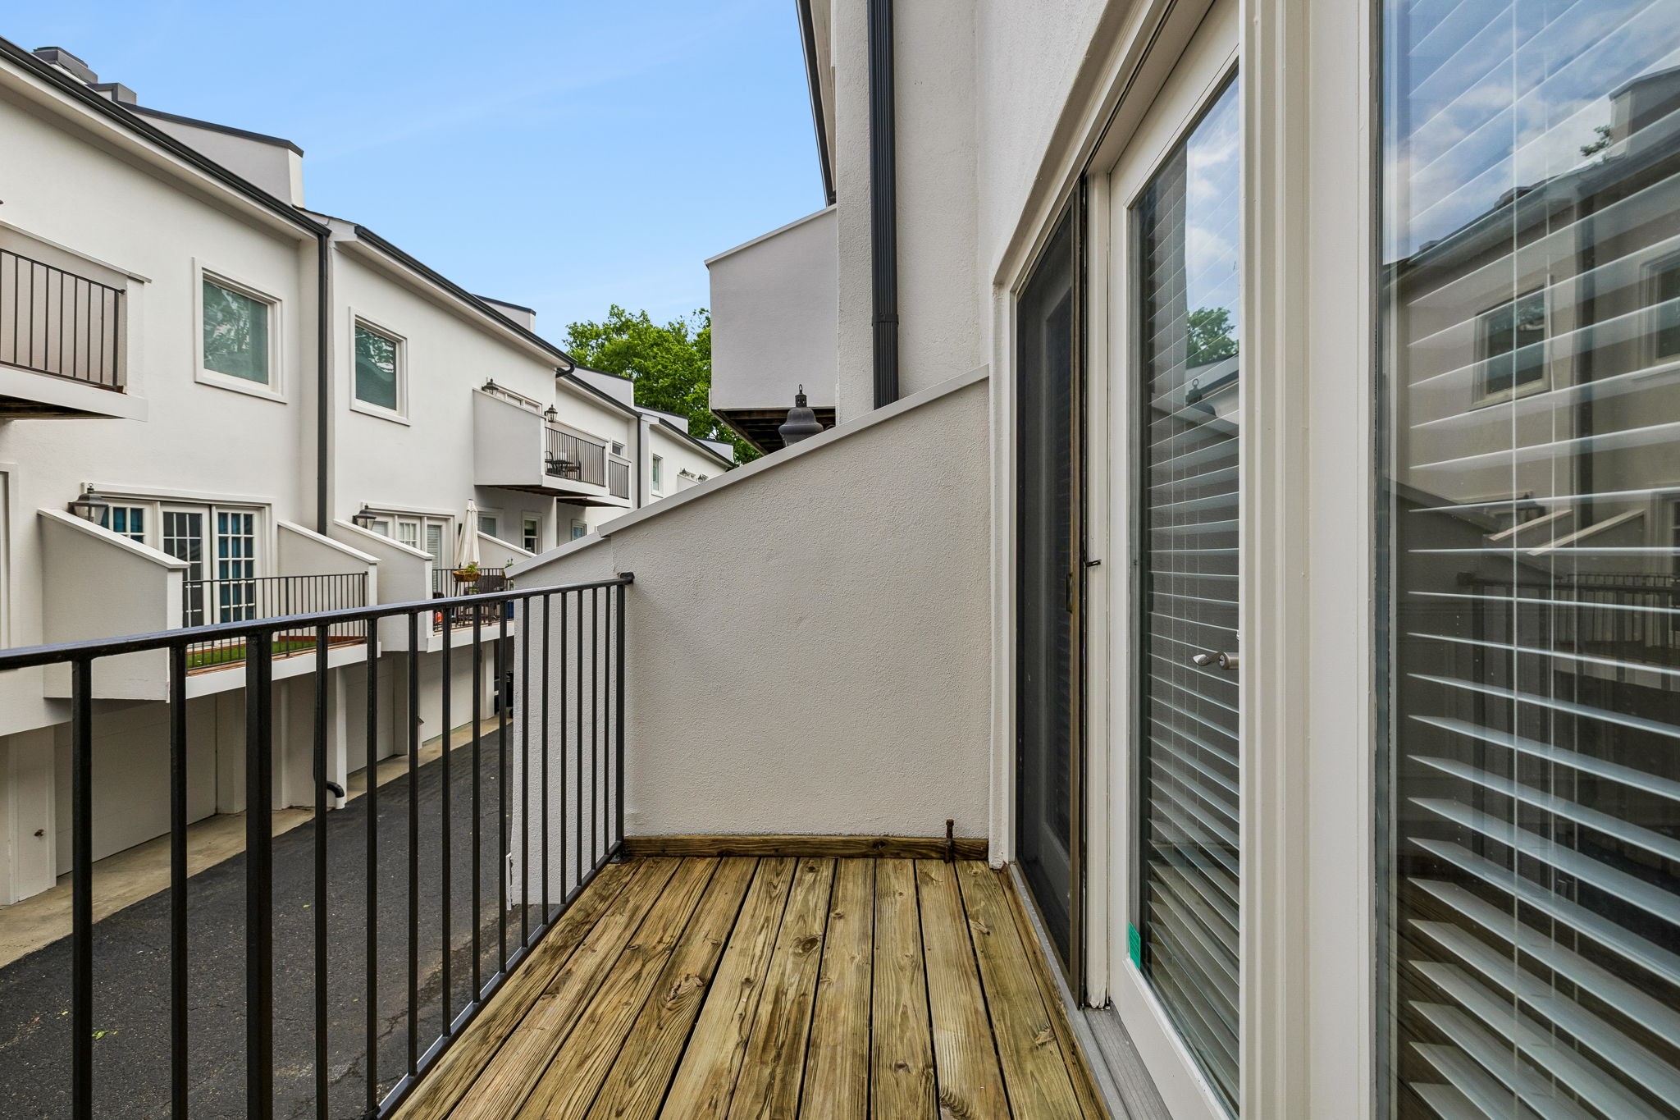
  • other exterior FeaturesBalcony

Financial

  • Sales Price$500,000
  • Real Estate Tax $3,330/yr
  • HOA $515/mo

Nashville

Explore

Work With Suzanne

Whether you're looking for a luxury home in the Belle Meade, Green Hills, Forest Hills, or Oak Hill area, Suzanne specializes in all these areas and will use this expertise to find you the perfect spot to rest your head or bring you the right buyers for your property.

Follow Me on Instagram