
414B Westboro Dr
414B Westboro Dr
414B Westboro Dr
414B Westboro Dr
414B Westboro Dr
414B Westboro Dr
414B Westboro Dr
414B Westboro Dr
414B Westboro Dr
414B Westboro Dr
414B Westboro Dr
414B Westboro Dr
414B Westboro Dr
414B Westboro Dr
414B Westboro Dr
414B Westboro Dr
414B Westboro Dr
414B Westboro Dr
414B Westboro Dr
414B Westboro Dr
414B Westboro Dr
414B Westboro Dr
414B Westboro Dr
414B Westboro Dr
SEE ALL PHOTOS
414B Westboro Dr
414B Westboro Dr
414B Westboro Dr
414B Westboro Dr
414B Westboro Dr
414B Westboro Dr
414B Westboro Dr
414B Westboro Dr
414B Westboro Dr
414B Westboro Dr
414B Westboro Dr
414B Westboro Dr
414B Westboro Dr
414B Westboro Dr
414B Westboro Dr
414B Westboro Dr
414B Westboro Dr
414B Westboro Dr
414B Westboro Dr
414B Westboro Dr
414B Westboro Dr
414B Westboro Dr
414B Westboro Dr
414B Westboro Dr
Courtesy of Fridrich & Clark Realty, Daniel Hope Listing Contact: 6153366686 
Leased

414B Westboro Dr

414B Westboro Dr, Nashville, TN 37209

$3,900/month
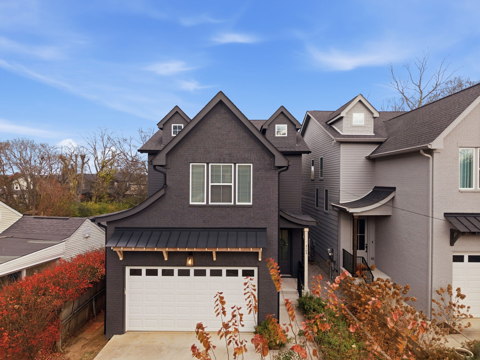
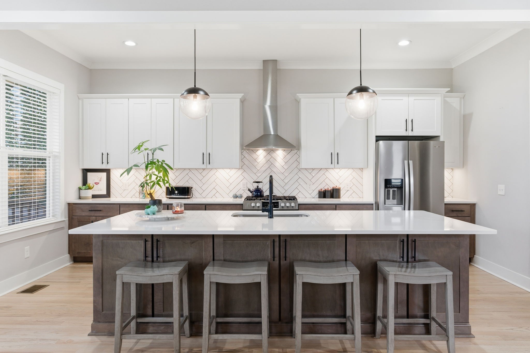
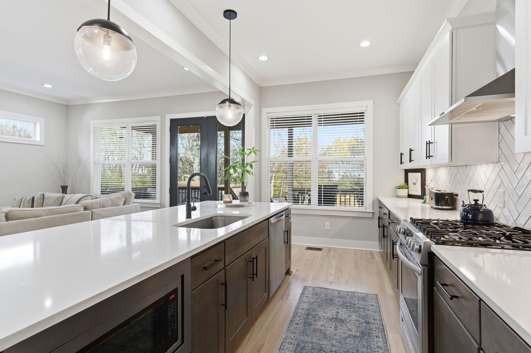
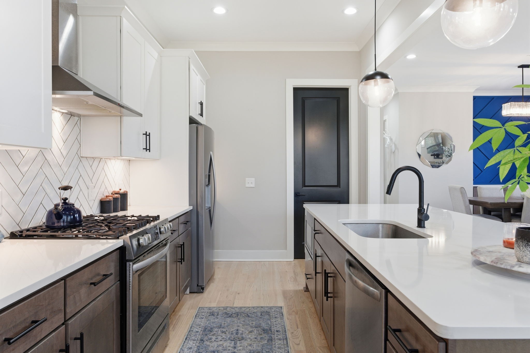
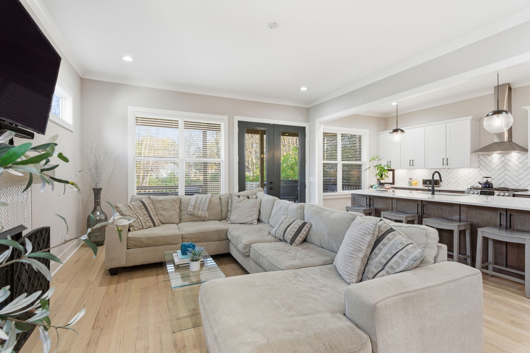
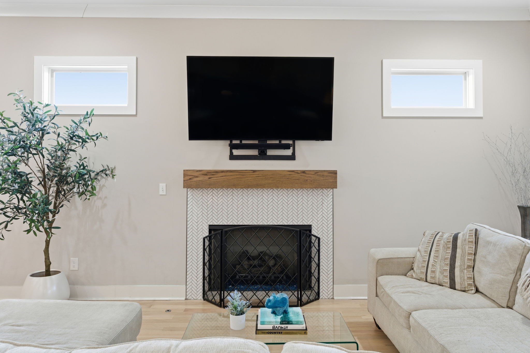
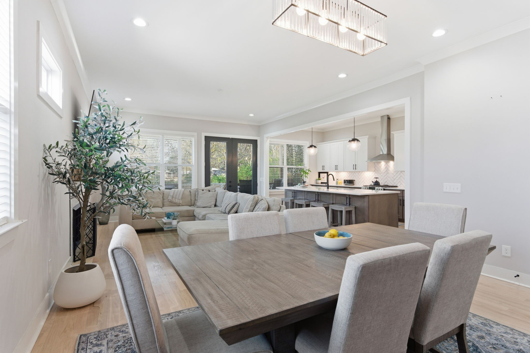
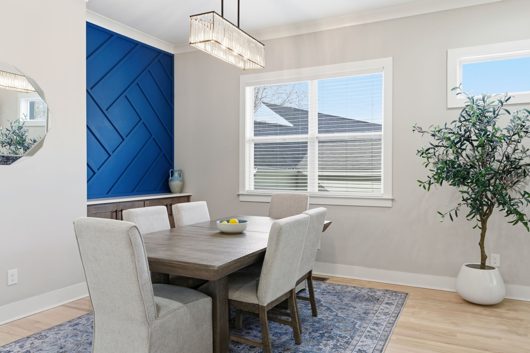
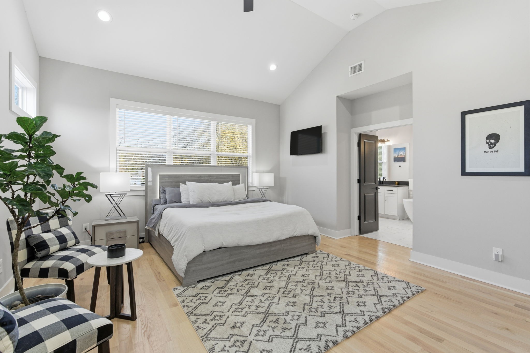
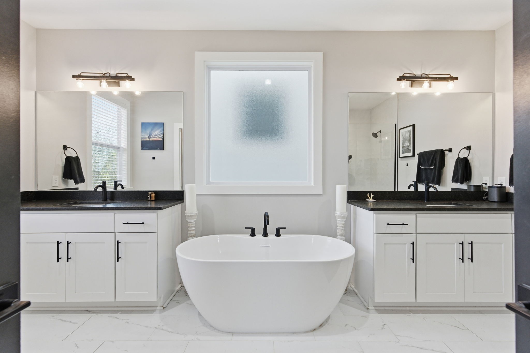
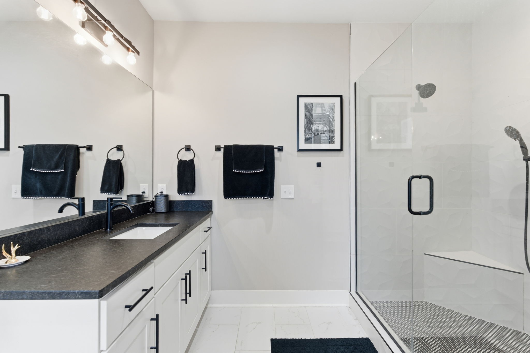
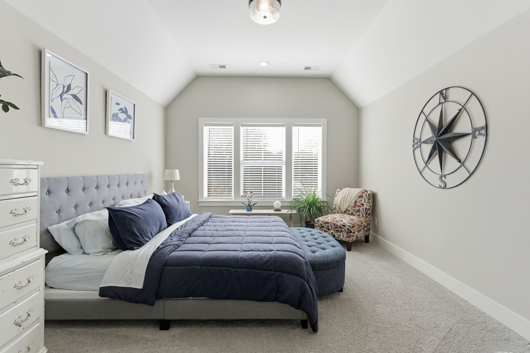
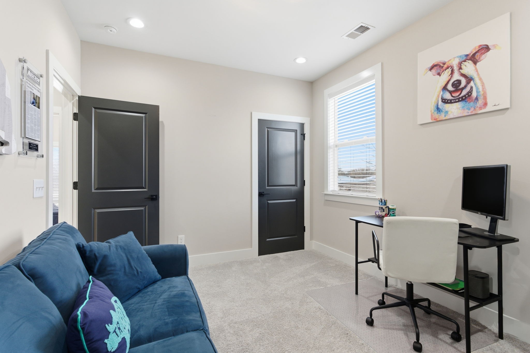
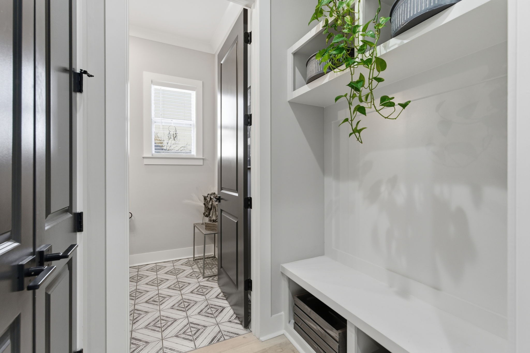
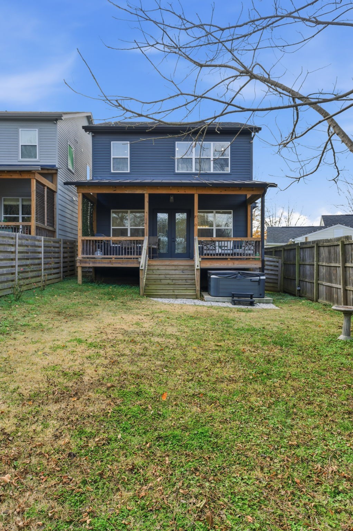
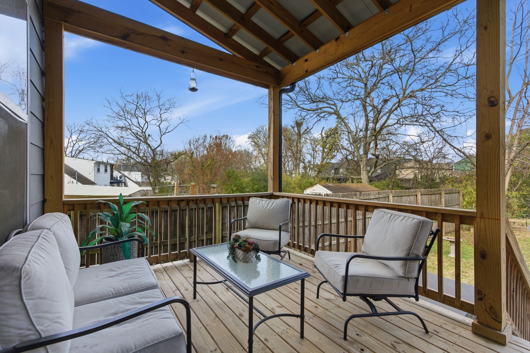
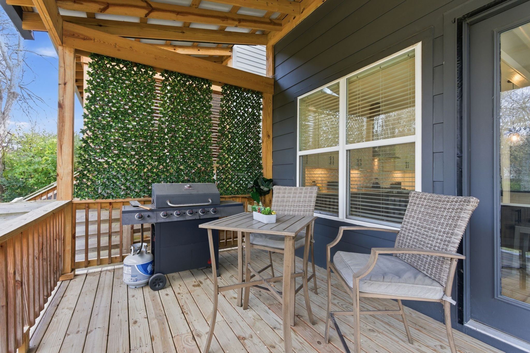
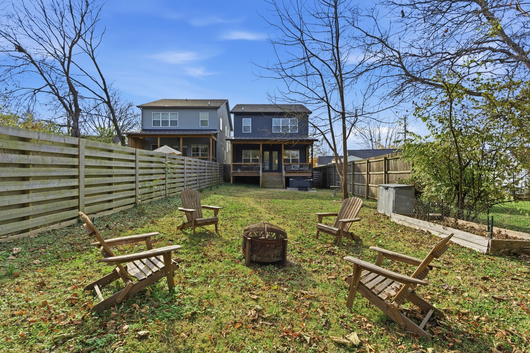
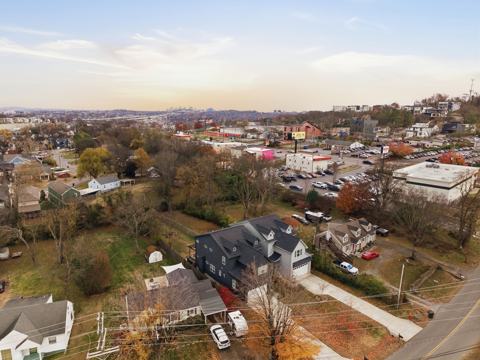
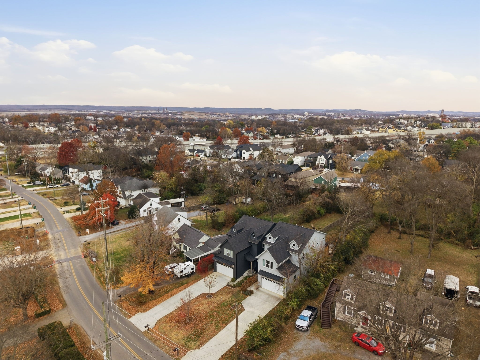
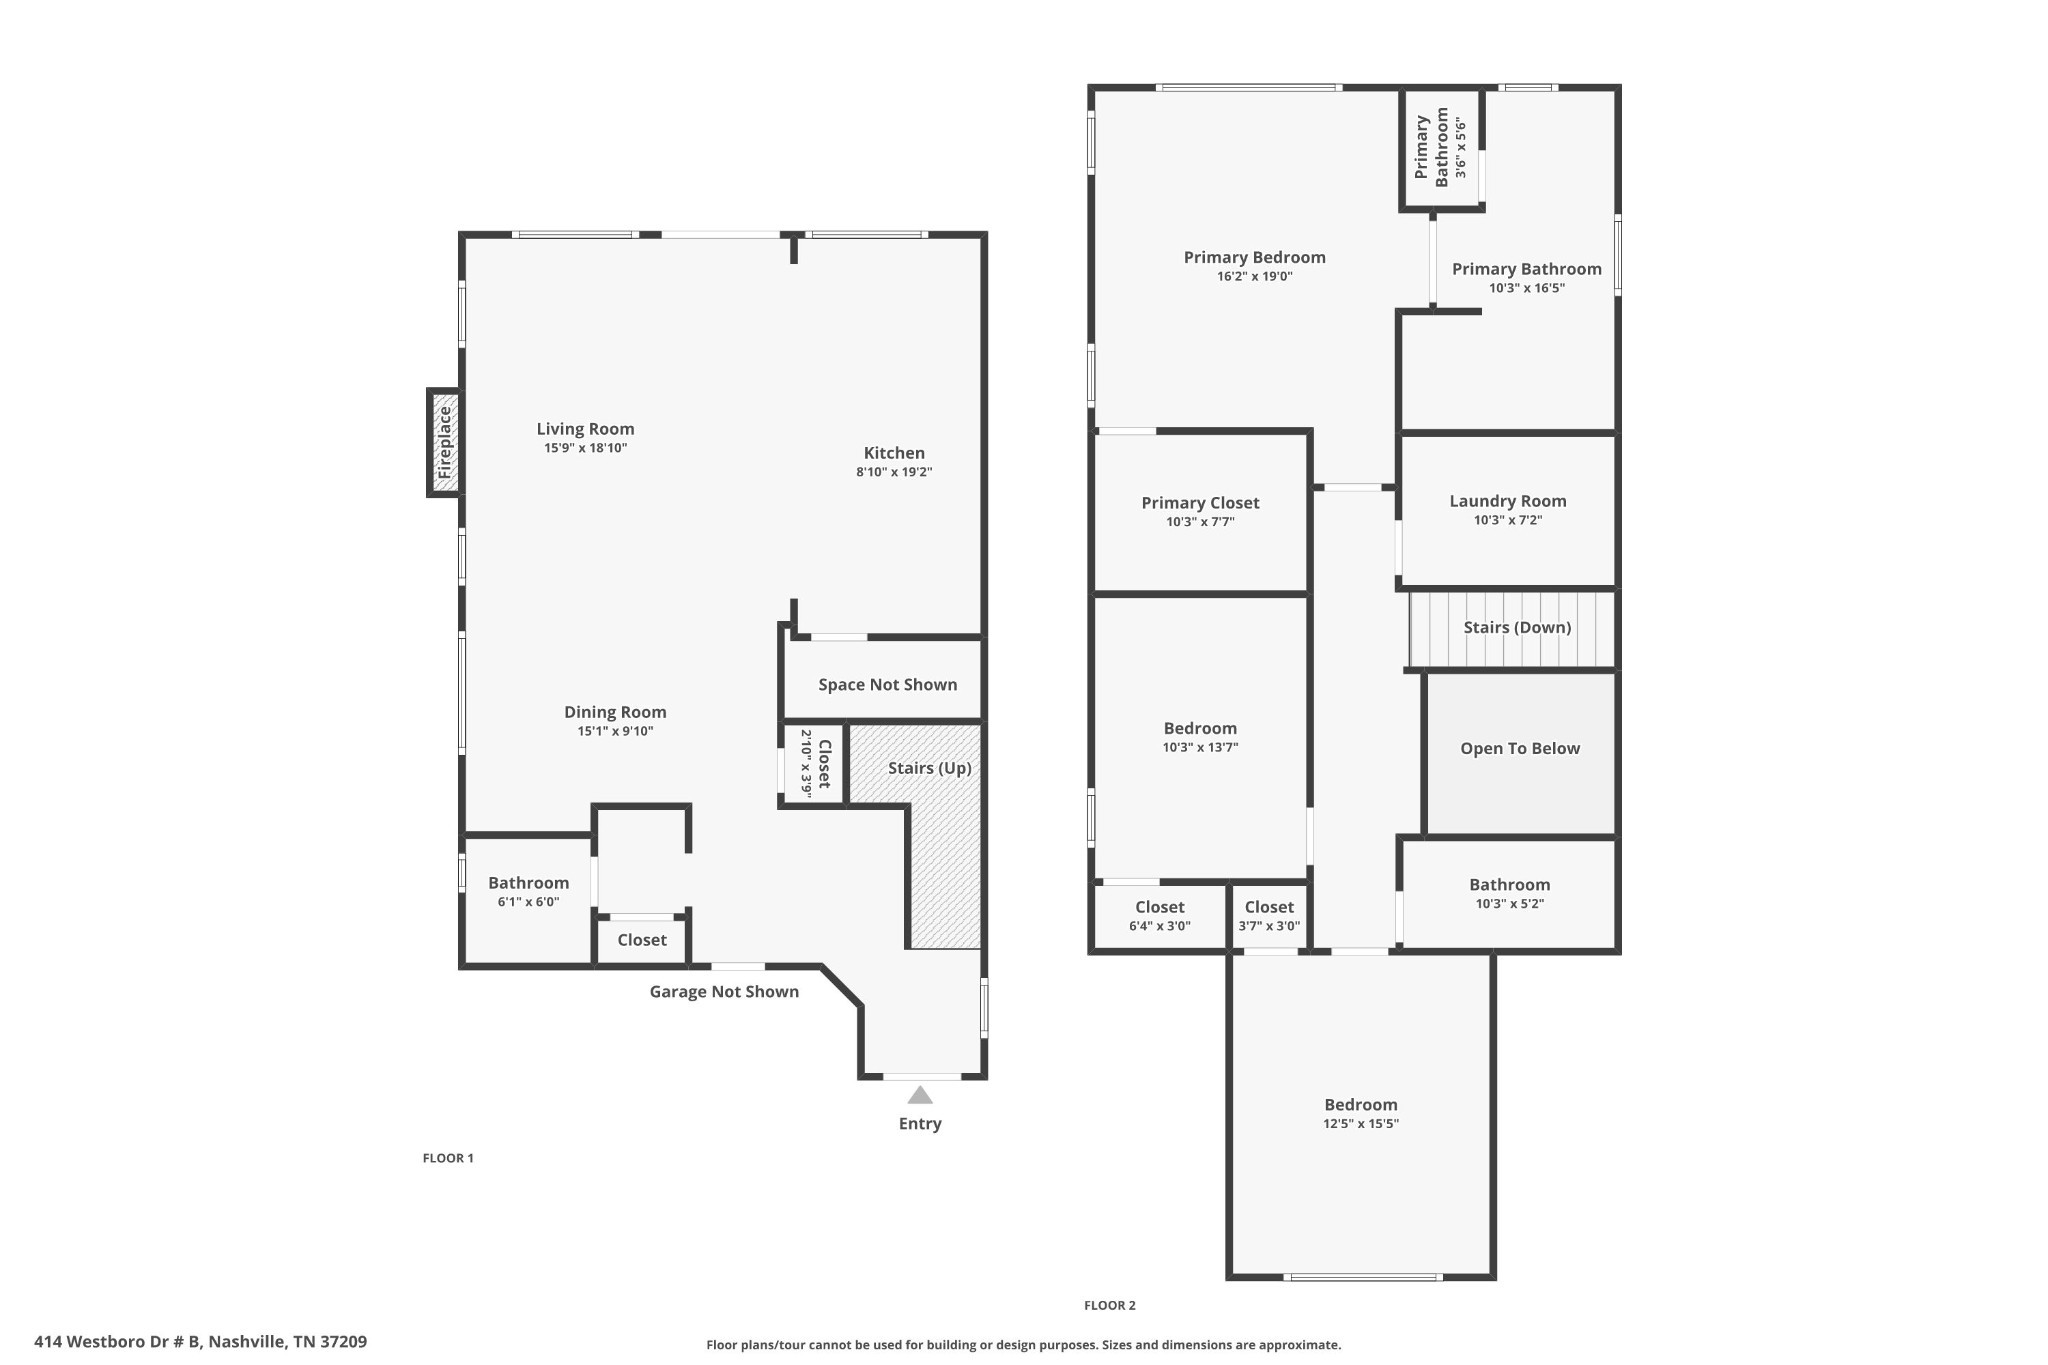
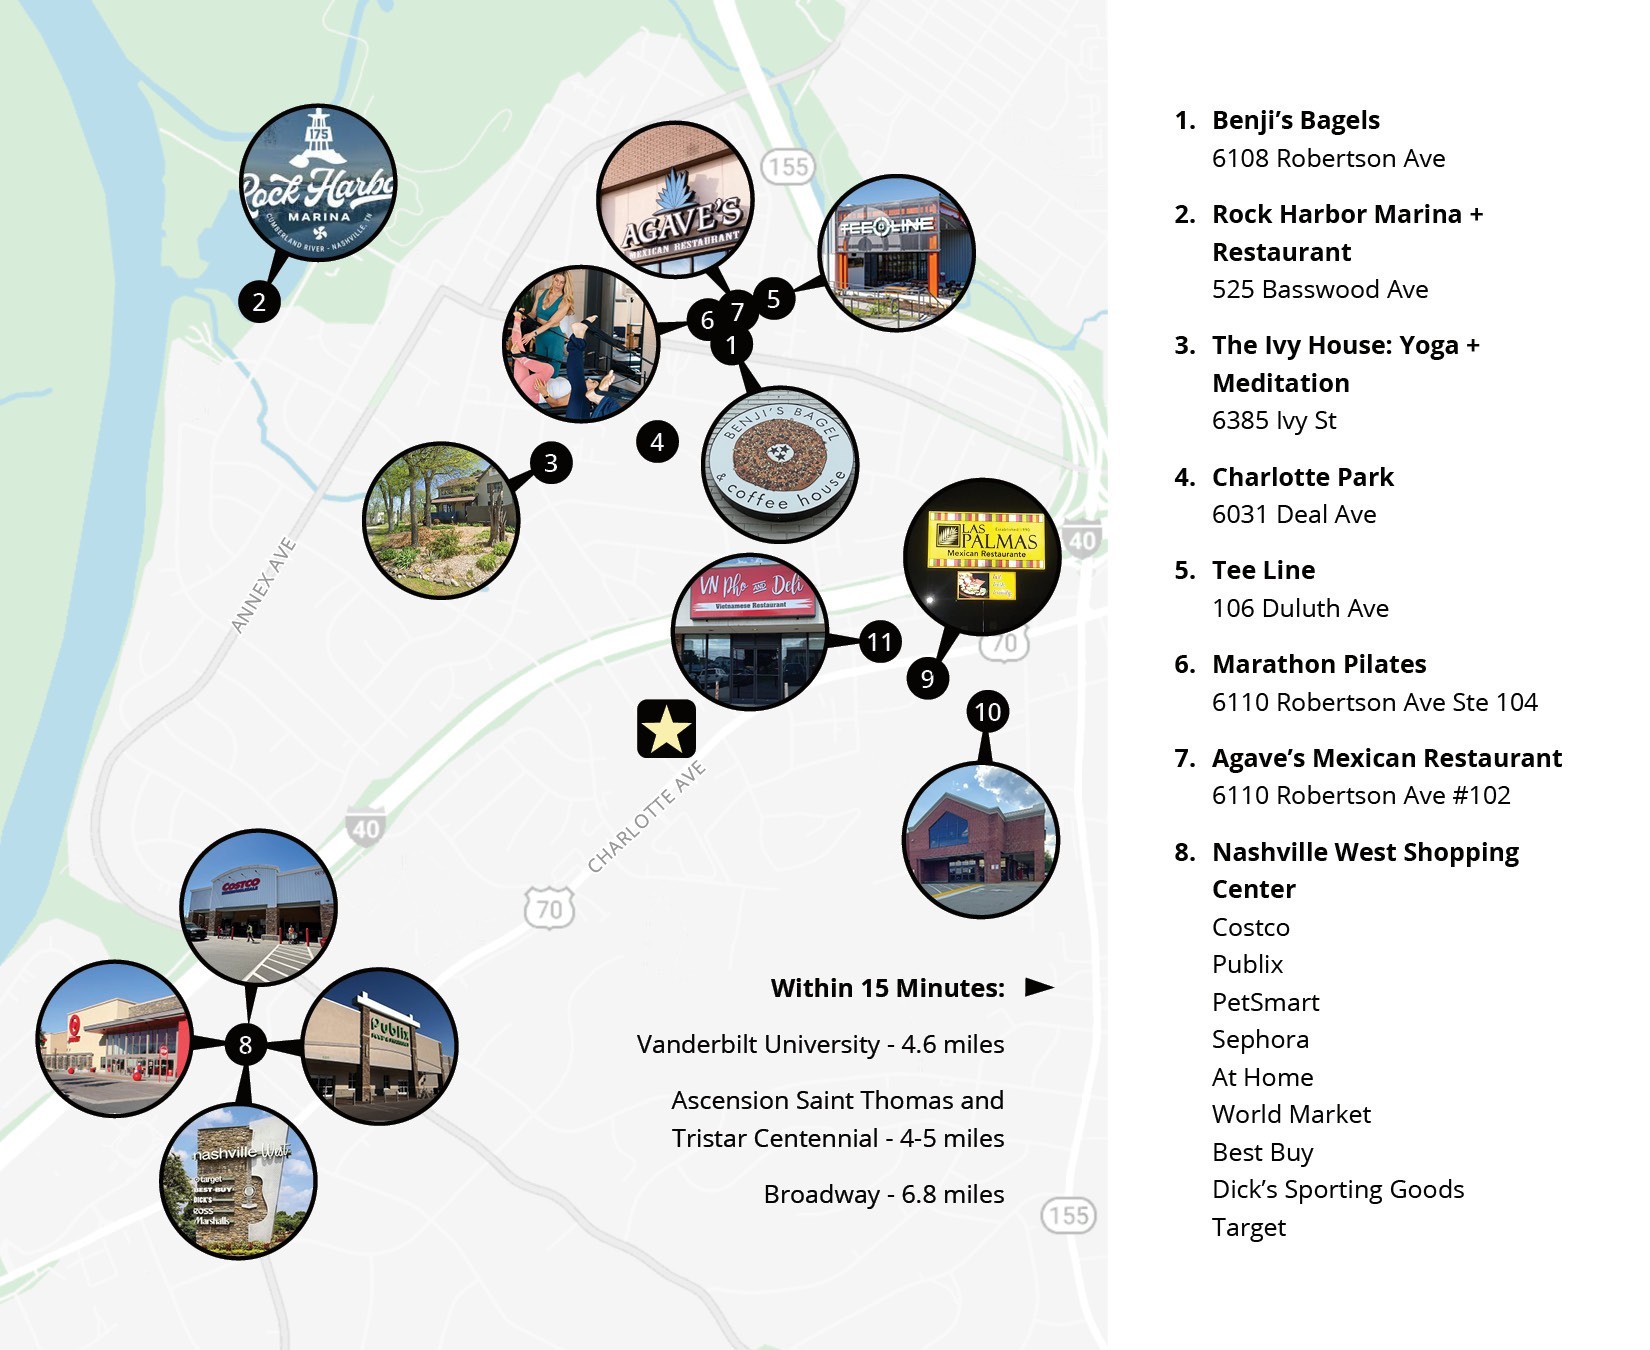
Beautifully curated interiors paired with exceptional outdoor living make this West Nashville home truly stand out. Inside, every room feels unexpectedly spacious and intentionally finished. High ceilings, soft natural light, and a smart layout create an easy, elevated feel throughout. Highlights include an oversized kitchen island perfect for hosting with style, a living room anchored by a cozy fireplace, and a lovely separate dining area that comfortably accommodates a large table. The primary bedroom suite features a spa-inspired bath with a freestanding soaking tub and an oversized walk-in shower. Step outside to your own private backyard oasis--a large covered porch with soaring ceilings designed for entertaining, grilling, and dining; an expansive, fully fenced yard; and a hot tub. With a two-car garage, true move-in readiness, and a location convenient to Sylvan Park, The Nations, Vanderbilt, and Broadway, this home offers the very best of West Nashville living. $65 application fee. Each occupant 18 years and older must complete an application. No smoking. Small dogs on a case-by-case basis for $50 per month per pet.

3
beds

3
baths

2,248 Sq.Ft. LIVING AREA

Suzanne McMillan

Suzanne McMillan

Features & Amenities

Interior

  • total bedrooms3
  • Total bathrooms3
  • full bathrooms2
  • half bathroom1
  • Flooring Carpet, Wood, Tile
  • Fireplace Gas
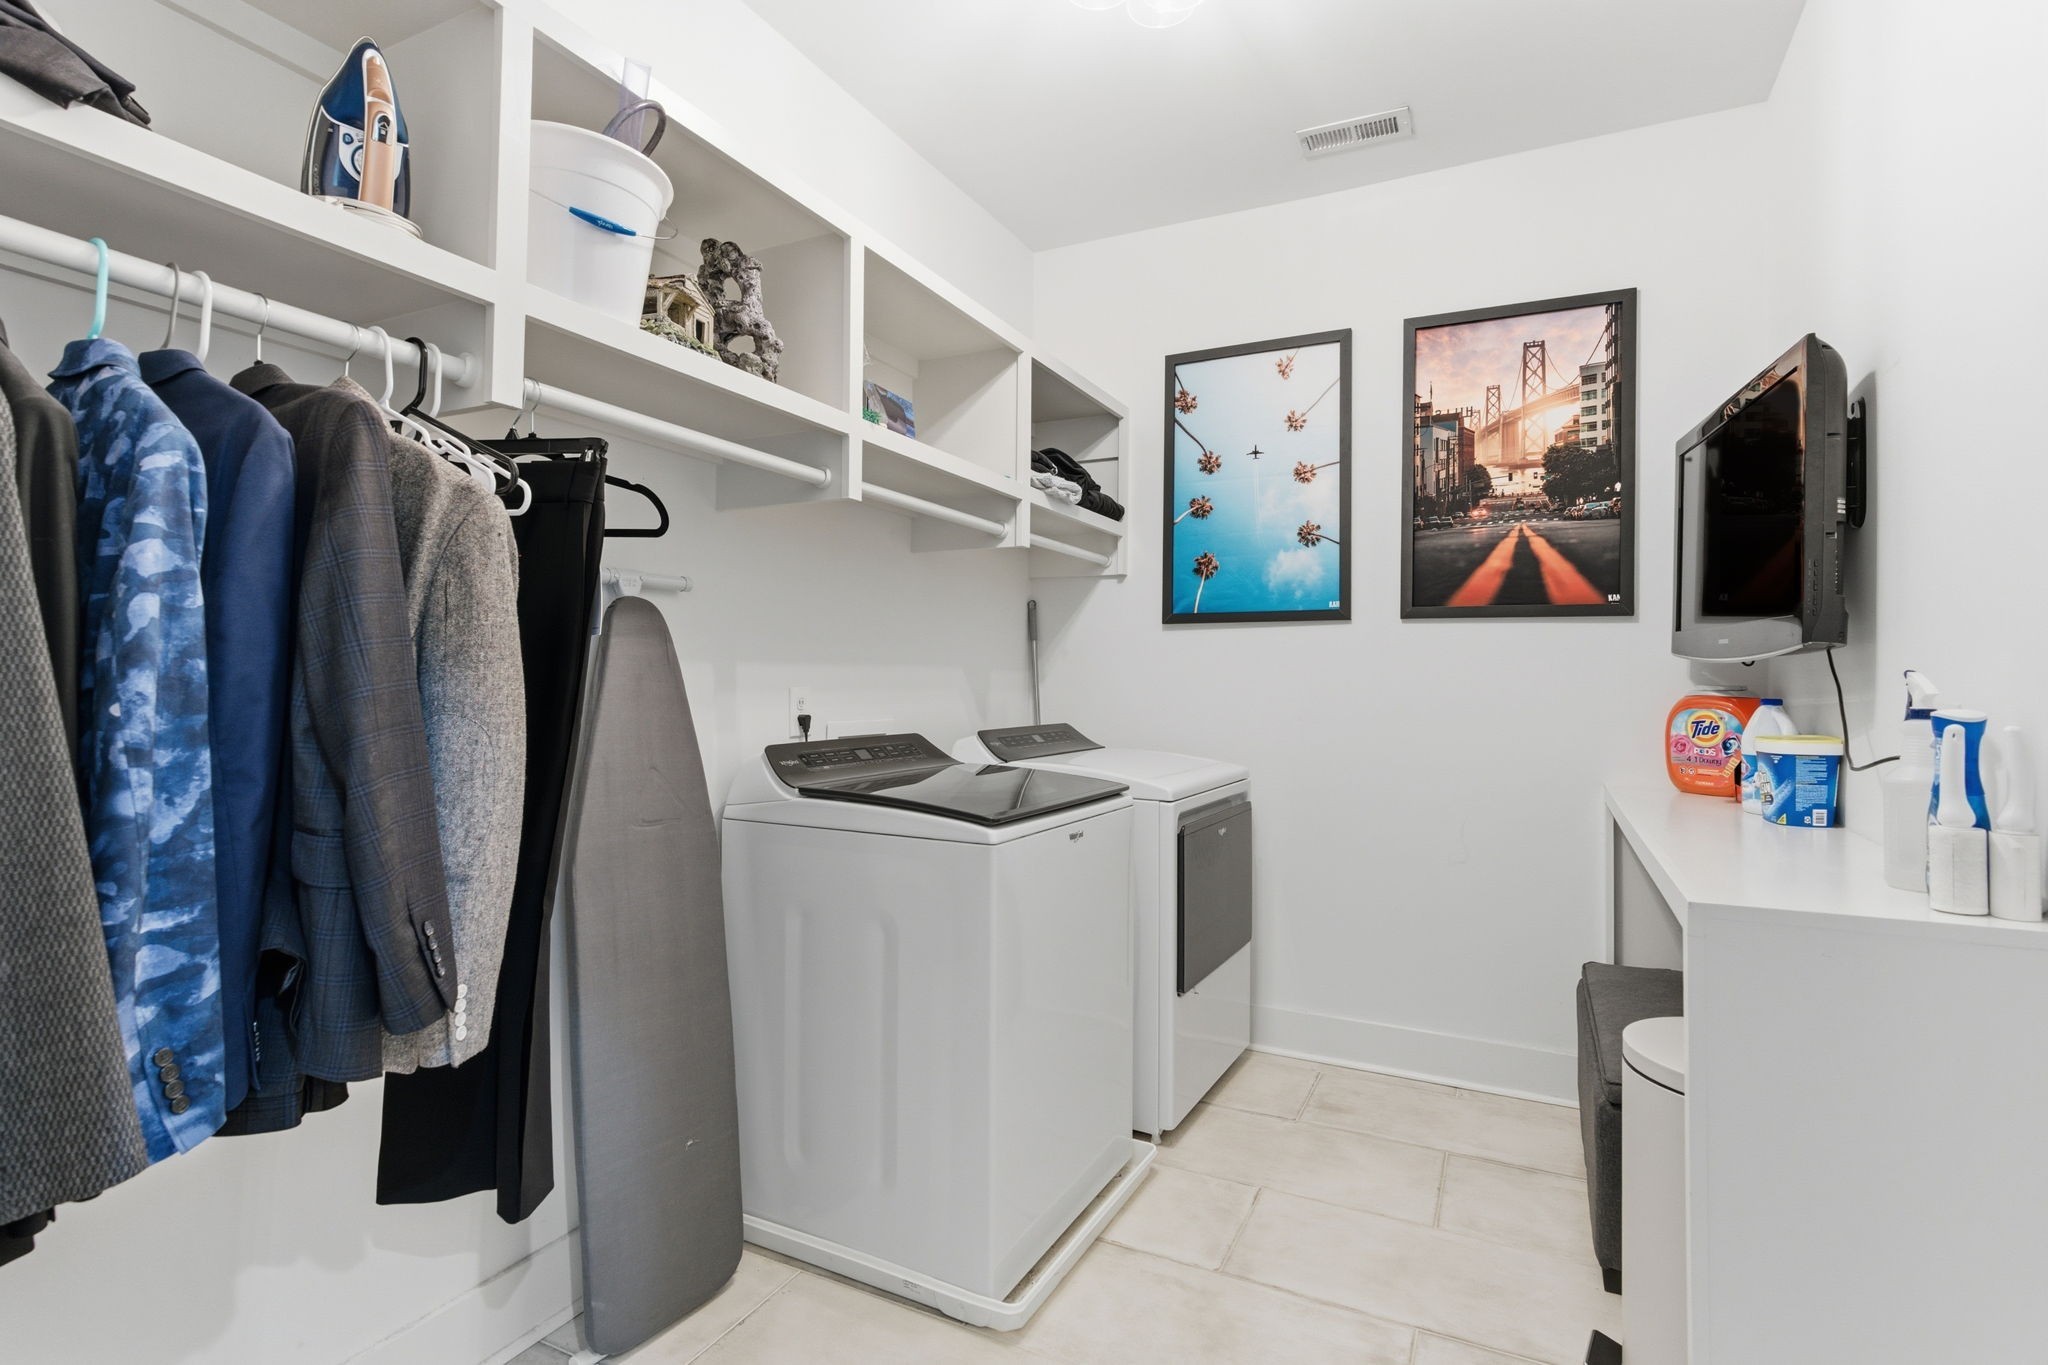
  • APPLIANCES Oven, Gas Range, Dishwasher, Dryer, Microwave, Refrigerator, Washer

Area & Lot

  • Status Leased
  • Date Leased June 22, 2026
  • Living Area2,248 Sq.Ft.
  • Total Area2,248 Sq.Ft.
  • MLS® ID3166078
  • TypeResidential
  • YEAR BUILT2022
  • NeighborhoodNashville
  • Elementary SchoolCharlotte Park Elementary
  • Middle SchoolH. G. Hill Middle
  • High SchoolJames Lawson High School

Exterior

  • STORIES2
  • Garage Space2.0
  • water SourcePublic
  • utilitiesWater Available
  • roofShingle
  • parkingGarage Faces Front, Driveway
  • HEAT TYPECentral
  • AIR CONDITIONINGCentral Air
  • sewerPublic Sewer

Financial

  • Lease Price$3,900/mo

Nashville

Explore

Work With Suzanne

Whether you're looking for a luxury home in the Belle Meade, Green Hills, Forest Hills, or Oak Hill area, Suzanne specializes in all these areas and will use this expertise to find you the perfect spot to rest your head or bring you the right buyers for your property.

Follow Me on Instagram